
Barb Sabo
REALTOR®


BEDS3
BATHS1 full
MLS#5262505
STATUSActive
PROPERTY TYPEResidential - Single Family
SCHOOLCleveland Municipal - 1809
Property Description
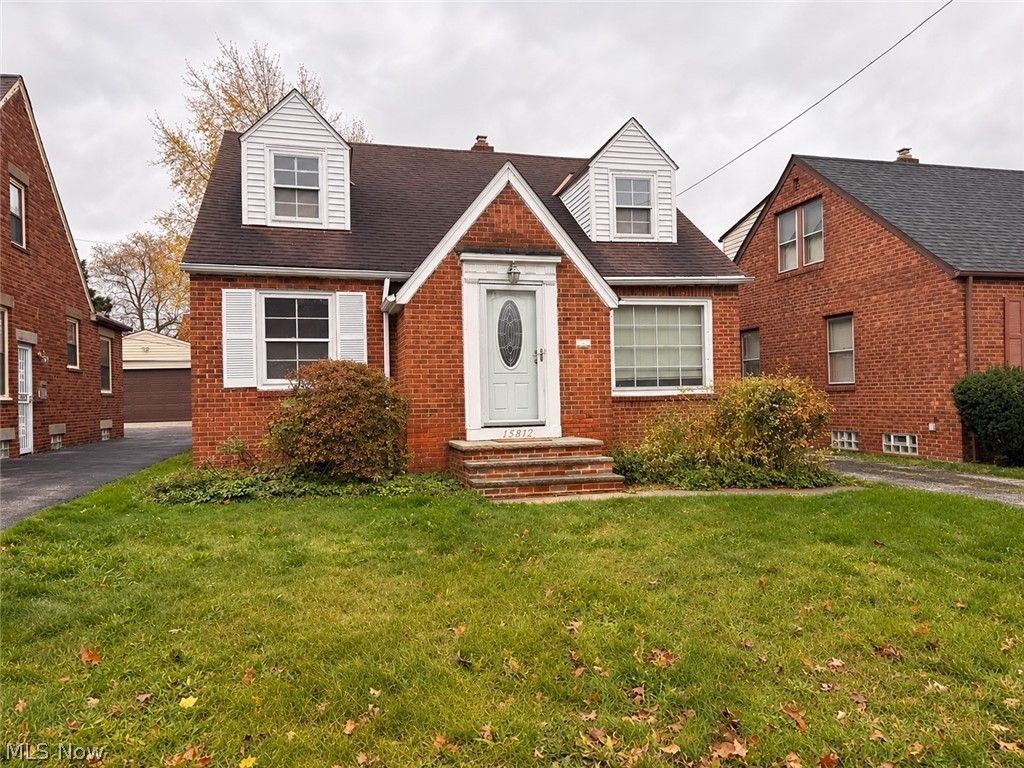
Welcome to this charming 3-bedroom, 1-bath brick bungalow in the Lee-Harvard neighborhood offering classic character and great investment potential! The home features a spacious second-floor bedroom with a walk-in closet, providing a comfortable and private retreat. Conveniently located near schools, shopping, restaurants, public transportation, and major highways, offering easy access to everyday amenities. Currently occupied by a long-term tenant paying $1,200 per month on a month-to-month lease, with an interest in remaining. This presents an excellent opportunity for investors looking to expand their portfolio with an established income-producing property. Whether you're an investor or a future homeowner, this bungalow offers plenty of possibilities. Schedule your showing today!
Property Features
Property Type: Residential - Single Family
Basement: Yes
Basement: Full
Cooling: Central Air
Heating: Forced Air, Gas
Home Style: Bungalow
Lot Size: 0.11 Acres
Roof Type: Asphalt, Fiberglass
Stories: 1.5
Taxes: $2,365 / year
Year Built: 1948
Feature Descriptions
Accessibility: None
Community Features: Playground, Shopping
Exterior: Brick
Fencing: Partial
Parcel#: 140-04-093
Parking: Off Street
Patio/Porch: Enclosed, Patio, Porch
Sewer: Public Sewer
View: City
Water: Public
Room Sizes
Bedroom: N D x N D Level - First
Living Room: 16 x 12 Level - First
Kitchen: 10 x 10 Level - First
Dining Room: 10 x 8 Level - First
Primary Bedroom: N D x N D Level - Second
Bedroom: 11 x 10 Level - First
Local Schools
School District: Cleveland Municipal - 1809
Listed By / Shown By
Listed By
Agency Name: EXP Realty, LLC.
Agency Contact: Marchila.realtor@gmail.com, 330-685-9900
Shown By
Agent Name: Barb Sabo
Agent Phone: (330) 620-5484
Agency Title: Kremer Realty, Inc

Estimate Your Payment
Estimated Payment
$ 524.32 per month $289.32 Principal & Interest $197.08 Property Tax $37.92 Homeowner's InsuranceChange Payment Information


Listing data compilation and photo(s) © 2026 - Multiple Listing Service, Inc. – All Rights Reserved
The photos may be altered, edited, enhanced or virtually staged.
Privacy Policy / DMCA Notice / ADA Accessibility


This site is hosted, designed and copyright
© 1994 - 2026 by
Delta Media Group, Inc. -- Patent Pending --
15812 Throckley Avenue | MLS# 5262505
This single family home located at 15812 Throckley Avenue, Cleveland, OH 44128 is currently listed for sale with an asking price of $130,000. This property was built in 1948 and has 3 bedrooms and 1 full baths. Throckley Avenue is located within the Cleveland Municipal - 1809 school district. Search Cleveland real estate on barbsabo.kremerrealty.com today.